- July 10, 2026
- Natalia Allende
Bathrooms (and kitchens) demand a lot from designers, because they are spaces meant to give a lot to their owners. The marriage of aesthetics, functionality and space planning is important anywhere in the home, but in a bathroom it’s crucial. Especially when the home is not in Texas and space is more limited. Every inch needs to be accounted for, while also providing the beauty the eye wants. In this case study, we will explore how we tackled every aspect of a bathroom and walk-in closet redesign in order to deliver what our client needed to comfortably age in place.
Our client’s brief for this project in Gaithersburg, MD was to design a bathroom that would allow her to age in place but cool and on a high note. She also asked us to redesign her walk-in closet, but clearly stated that she didn’t want anything fancy, just functional and aesthetically coherent with the bathroom.
The Before
The bathroom and closet had not been touched in over 20 years and the use of space was definitely not maximized. It included a garden tub (oh my!) between the bathroom and closet, which came with the house and was never used by the owner. This hogged up valuable space and made very little sense. The bathroom had a pretty large vanity, but with only one sink and was meant to also be used as a make-up vanity. This left the owner with little storage space, creating a constant mess on the countertop. The bathroom was a disorganized, utilitarian space that wasn’t really pleasant to be in. In her own words: “I’ve hated this bathroom since I bought the house!”


I loved the clarity of her initial request, because in interior design, it absolutely is acceptable (and expected) that we will prioritize some aspect of the project while making others secondary. In this case, we were to design a great bathroom, while making the closet a good-looking workhorse. My client also has very defined taste: she likes grays and neutrals. But, my friends, there are ways to push boundaries, even with these softer colors, which some may deem are part of the past. They aren’t and we are going to prove that wrong!
The Layout
In terms of layout, we had one advantage and one limitation. The advantage: the garden tub would be eliminated giving us extra space to distribute between the bathroom and walk-in closet. The limitation: the duct box sits right next to the original shower, making it impossible to use all of the space freely. We had to work around the duct to achieve our goals. Below, are the before and after floor plans. We maximized the use of the space while adapting to the limited flexibility we had.

Finding a Style
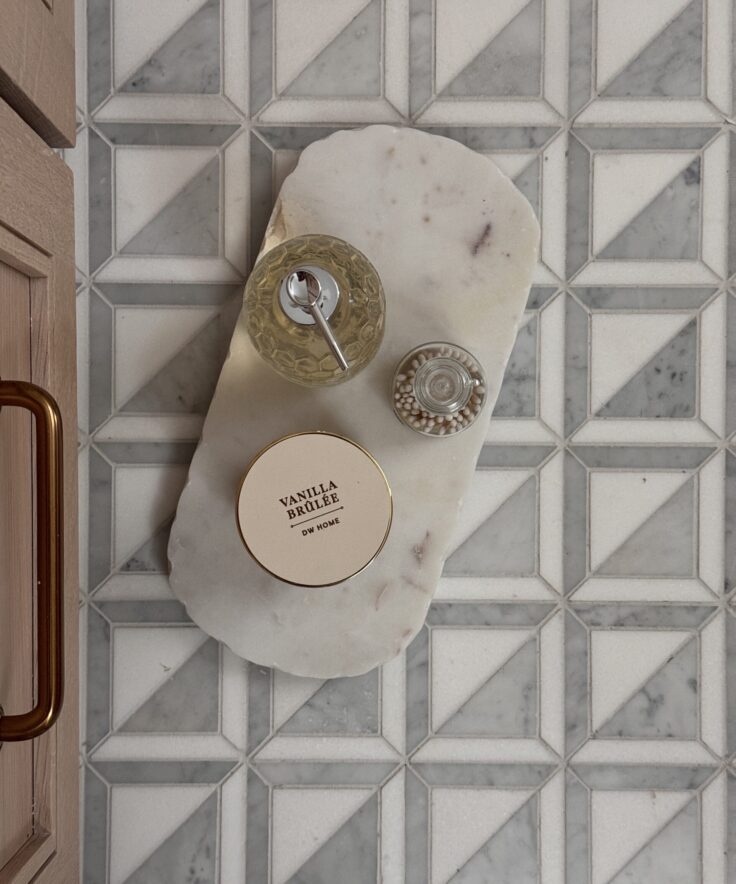
Our colors of choice for the backdrop materials (tiles and paint) were mostly very quiet: gray and white (expressed in three different marbles) and an off-white ceramic tile with a slight rose undertone. To add some variation, an amber color tile was included to create contrast and character. The geometric patterns of the floor tiles and the strong and fluid pattern of the Arabescato marble also added a rhythm and movement. The finishes for the cabinets, fixtures, accessories, and hardware are all warm: oak, teak, Brizo´s luxe gold and aged brass. These punctuate the design subtly.

The Bathroom Design
As for the bathroom, we gained enough space to allow to move the toilet and enlarge the shower. This made it possible to incorporate a shower seat, one of her requests for aging in place, as well as better shower-head functions for the same. The seat-height toilet (much more comfortable in general, but even better when aging) is also now sitting between the large vanity and the wall, allowing to add a grab bar on either side to facilitate getting up, if it ever becomes necessary.
Space planning allowed for a strategically wiser use of the space for someone who is beginning to age. We must have at least doubled the storage space in the vanity by eliminating the open area under the sinks and replacing it with drawers and closed cabinets. But we really gained space by turning what was originally an limitation into an advantage. The duct box became the backdrop for a floor to ceiling cabinet gaining as much storage as you could possibly want. Plus, it sits right across the vanity for easy access. The materials selection made the space beautiful, elegant and luxurious, a great space that will define the start of the day wonderfully.


The Closet
We ended up with an updated walk-in closet with a lot more space than the client originally had, as well as much more well-built and simplified storage spaces. The final result is a clean and modernized closet


Check out this other post about how we tackled a great bathroom in a country house with very different challenges, one of our favorites.
If you’re having thoughts about renovating your bathroom, or any part of your home, feel free to schedule a discovery call with us. We’d be more than happy to chat with you and see how we may be able to help.
Follow us on Instagram!