- November 14, 2024
- Natalia Allende
Remodeling a bathroom can be a daunting task, as these are among the more challenging and expensive transformations in a home. They require a lot of planning and detail-oriented thinking. Because of this, it’s a good idea to create a new space that will have a really nice, long life. If you know me, you will have heard my n° 1 motto: “Design a home you will love for 100 years.” Minor elements of the design can and will change, but you shouldn’t have to re-design your space every five to ten years. And interior design should work gracefully with the home and its architecture, especially when the home has strong architectural elements. This is the case study of a bathroom remodel done right.
The story
We started with a bathroom in an English cottage home in Montgomery County, Maryland, total horse country. Built in the late 1700s, the original 250 year-old home was a small two-story, two-room home. The main floor was the kitchen and hearth and would have been where the family spent their daytime hours when in the house. The only other space was a single room upstairs which they all shared for the night. Knowing this just goes to show how incredibly privileged and spoiled we are today. A gift, no doubt! Only in the 1950s was the rest added, including the bathroom that now needed a full remodel.
The technical challenges:
When the current owners bought the home, they were warned that this bathroom had a bad smell, probably due to plumbing work done wrong. The bathroom was also a quite dated space and showed serious signs of structural rot: detached and bouncy floor at two walls. There were several other design elements that were unappealing to the owners. In a bad design decision, the toilet sat right in front of the window facing the patio… Not the wisest design choice by any means.
It also had a low popcorn ceiling that just added to the dated look of the space. A set of horribly dated dressing-room lighting also didn’t help. The last issue this bathroom presented was that the home’s washer and dryer were in this bathroom. And though they fit just fine, the new owners wanted these in the basement where there was plenty of space. This would allow the bathroom to be just that: a comfortable bathroom.

The aesthetic challenge:
The owners wanted something interesting and sophisticated while respecting the style of the home. They definitely did not want it to feel stuck in the past or fussy and old-fashioned, but of this day and age. They also were only willing to work with noble materials, as the beautiful home with its heavy structural beams and old wood floors actually merits. With this scenario, we set to the task of rethinking the entire space. Making it more functional while creating something that would be appropriate to the age and style of the home proved to be a great challenge.

The changes we made
The changes required a full gut as well as digging out the basement several inches down. It was too shallow to get under the floor in case of need in the future. And all the elements were relocated to new spots. We moved the toilet to a discreet corner and changed the ugly heat convector box for a much more age and style-appropriate restored radiator, which also provides infinitely better heat. Now the heater, and not the toilet, sits under the window. Because many of the elements are marble, a semi-translucent, relaxed Roman shade softens the otherwise hard space. Instead of the cornered ceramic sink, we installed a floating marble sink at the center of the main wall commanding the space as one walks in. Finally, we built a walk-in shower where the washer and dryer used to be.


The aesthetic choices
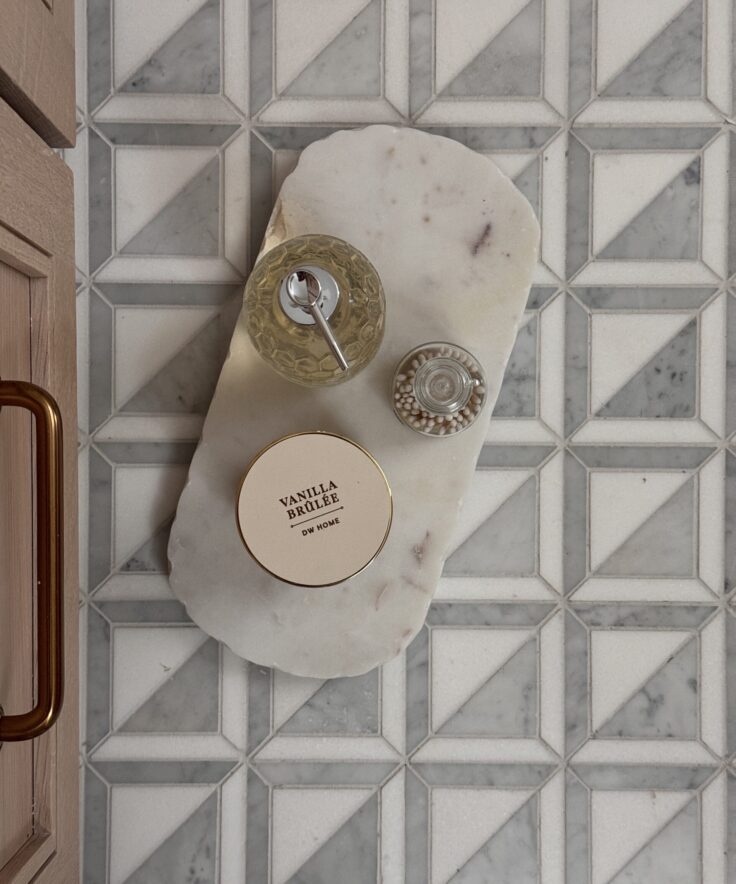
The predominantly classic finishes we chose for the bathroom are a basketweave marble floor mosaic, black marble sink and black marble baseboards. These ground the space beautifully. We used micro-cement, a waterproof finish that resembles plaster ideal for this home, on the walls for the shower space. A gorgeous, classic Brunschwig & Fils block-printed wallpaper covers the rest of the walls.
As for accessories, we found the Anglo-Indian mirror at auction. The light fixtures resembling torches held up by little hands add a touch of charm and fun. To bring this quite classic design into the 21st century with some freshness, we added small recessed ceiling lights, a glass single pane shower and a few contemporary details through the accessories and toilet.


The final result is a very spacious and comfortable bathroom that feels as if it had always been there. A few touches bring in a fresh, contemporary feel to this bathroom remodel in Montgomery County, MD.
Have you checked out our Instagram page yet? Follow us here!
If you would like to schedule a discovery call to discuss your project, make an appointment here.